Description
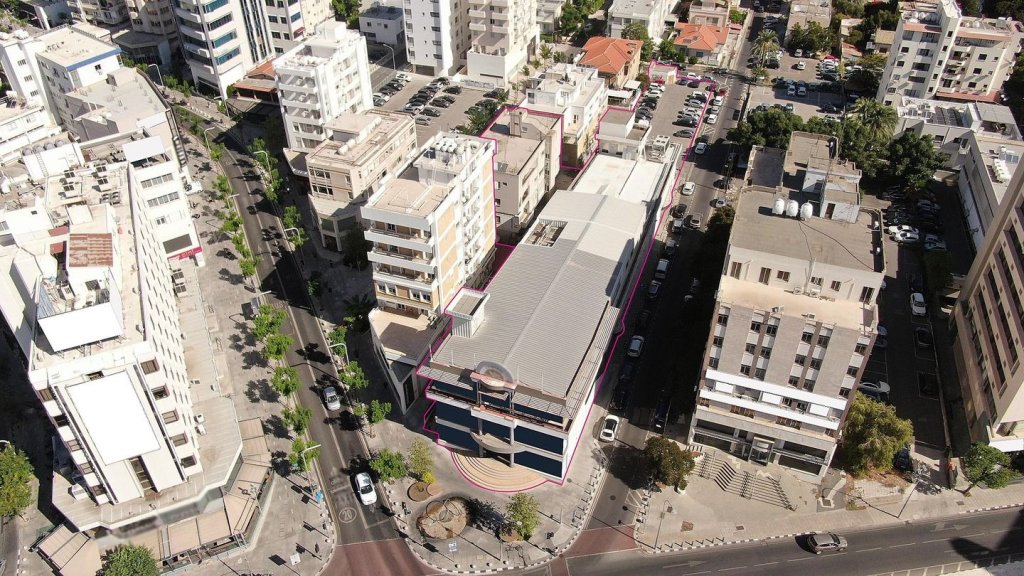
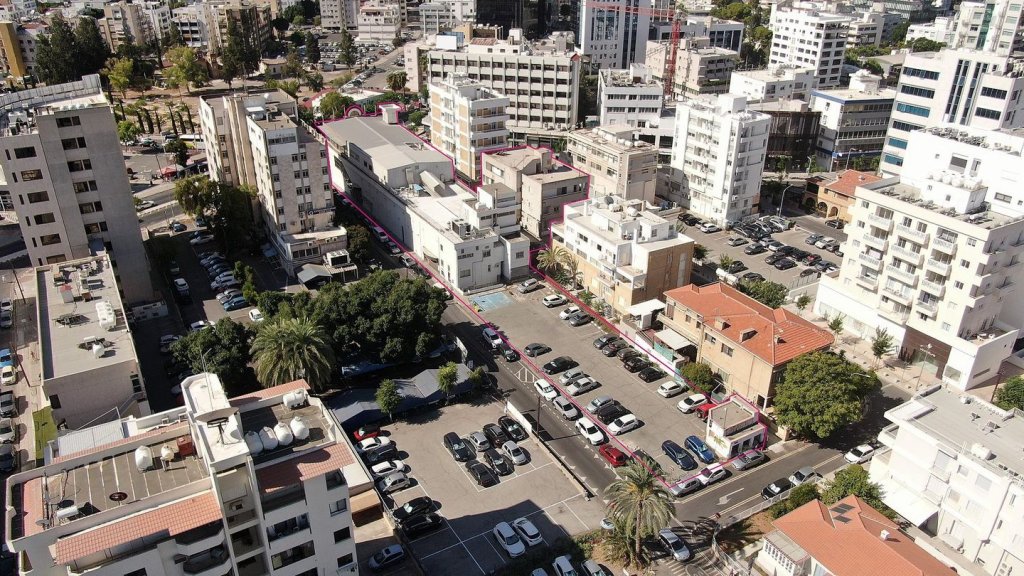
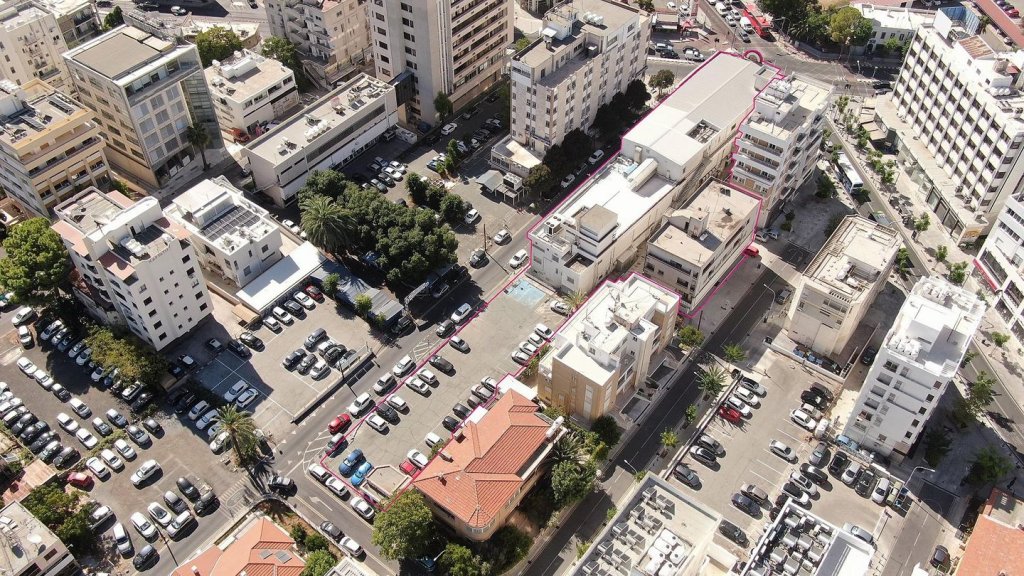
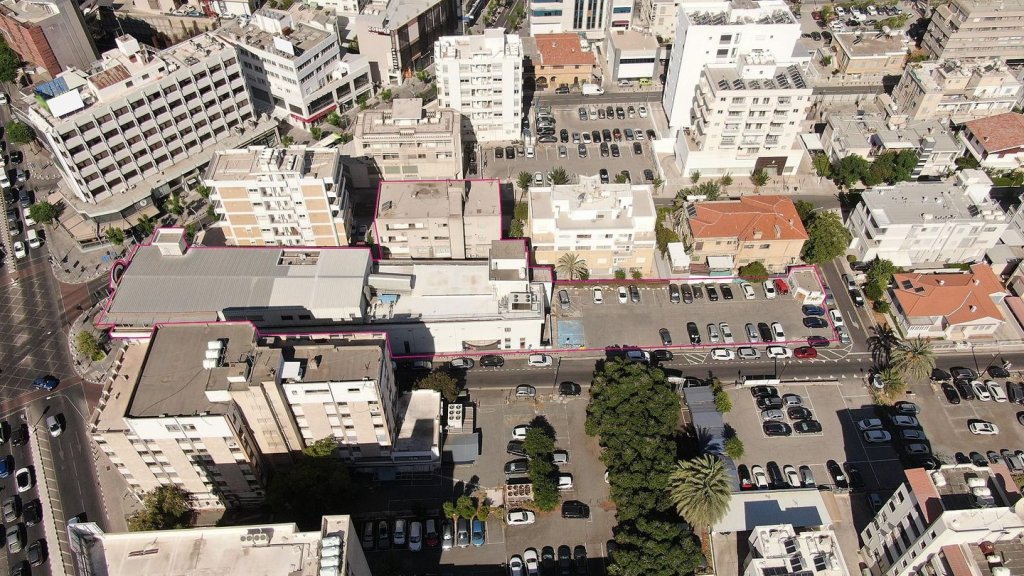
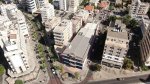
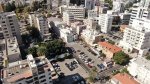
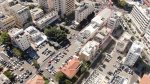
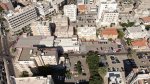
The property with Reference number 1615 is a plot with a three-storey building and parking area. The ground floor is divided into three sections: the cosmetics section, a supermarket and their office spaces. The cosmetics department has two entrances, two elevators, escalator, staircase and comprises of an undivided shopping area. The supermarket comprises of three product corridors, refrigerators, kitchenette and four cash registers. The offices are comprised of three offices, a restroom, two elevators and product loading and unloading area. Furthermore the basement comprises of two parts: the supermarket's storage area with cold storage spaces and a single sales area product display (clothing) and fitting rooms. The first floor of the building comprises of an open space for product display, fitting rooms and toilets (men and women) and a server room. The second floor consists of three sections: a restaurant / cafeteria, staff area and refrigeration area. The restaurant comprises of an open plan dining area, kitchen, storage, cashier, cafeteria and toilets for men and women. The staff area comprises of women’s locker room, men’s locker room, cleaner’s storage room, meeting room and a kitchen. The property with Reference number 1616 is a plot with a mixed use three-storey building. The building consists of a ground floor with a mezzanine (open space store) and two floors with a total of three apartments. The asset is located approx. 900m northwest of the "The landmark" hotel, approx 550m south of “Eleftheria” Square and approx. 1.7km from the Presidential Palace. This property consists of: Property with registration number 25/2370, extending to approximately 2438 sq.m. in total and falls within a duel Zone ΠΕΖ(62%), with a building coefficient of 250%, coverage of 70%, and permission for 0 floors (0m) of construction and Zone ΕΖ-κ(38%), with a building coefficient of 200%, coverage of 60%, and permission for 6 floors (24m) of construction. Property with registration number 25/4337, extending to approximately 526 sq.m. in total and falls within Zone ΠΕΖ, with a building coefficient of 250%, coverage of 70%, and permission for 0 floors (0m) of construction. Energy Category: C & D Asking price for the specific asset is negotiable.